Every cabinet, wardrobe and feature wall, built in-house.
Carpentry is the biggest part of most renovations, and the part most firms subcontract. We design it and make it in our own factory, so you pay factory prices for designer work.
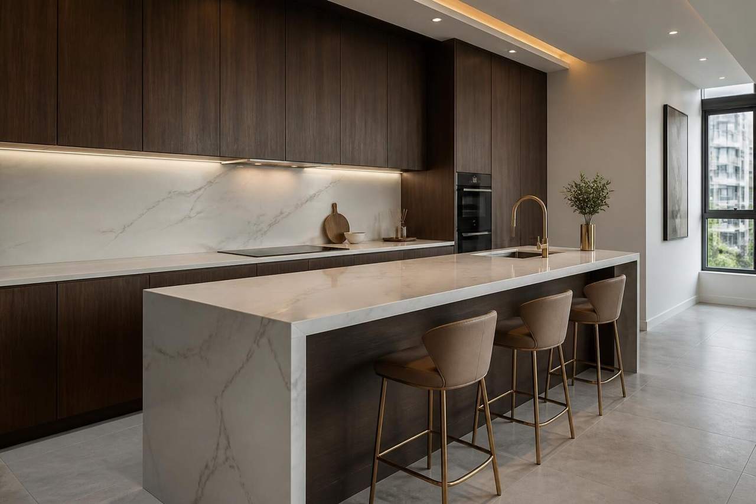
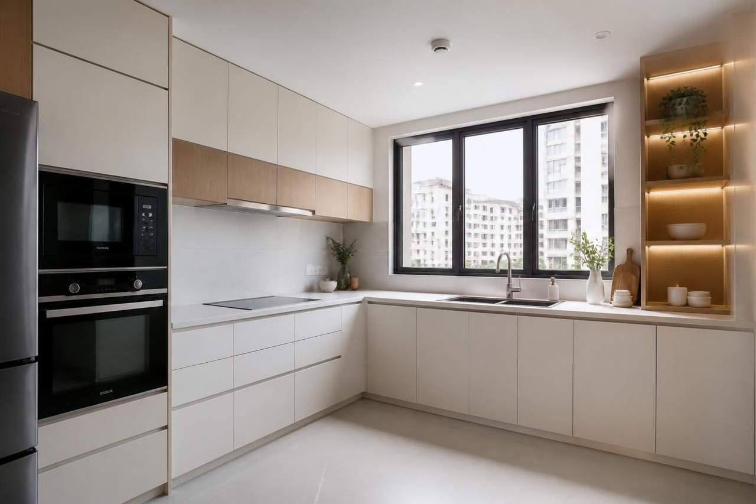
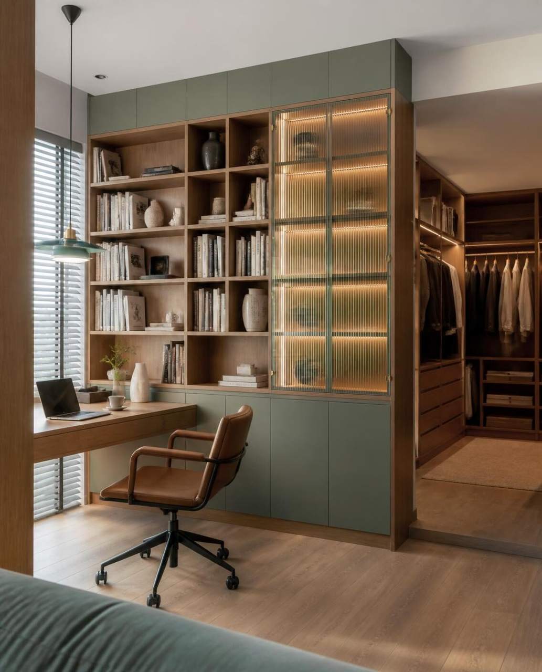
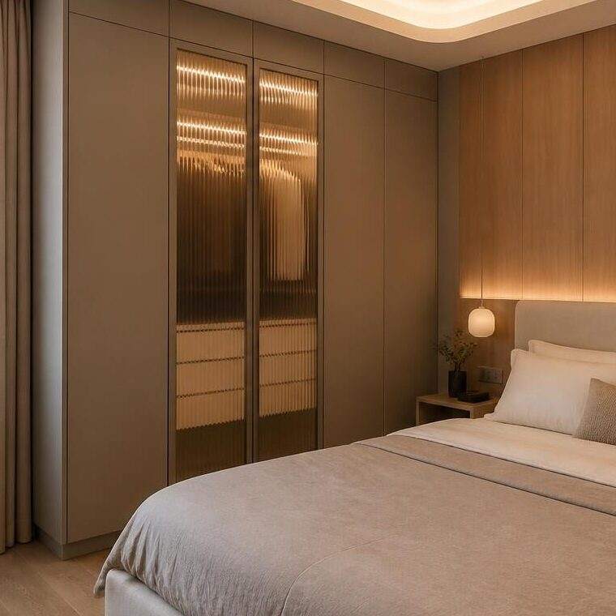
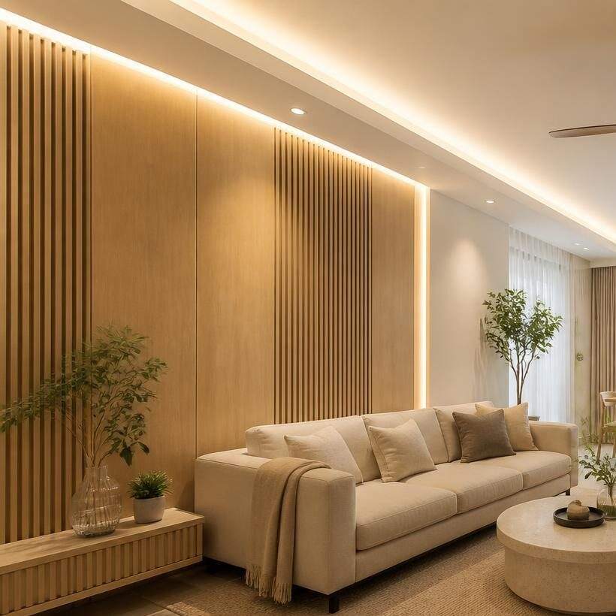
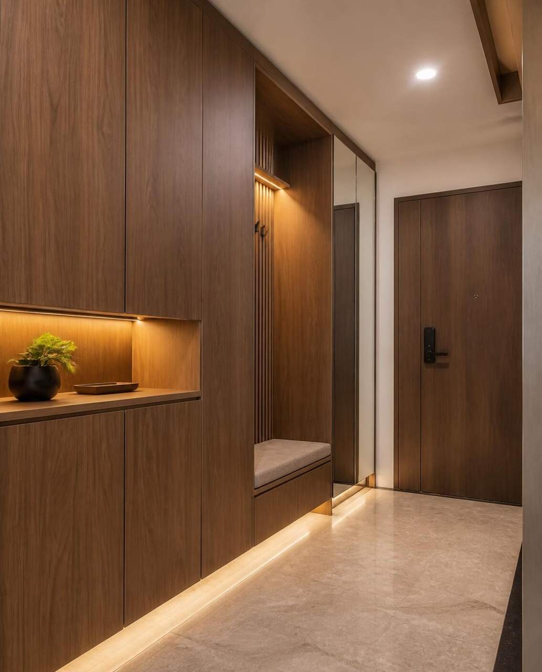
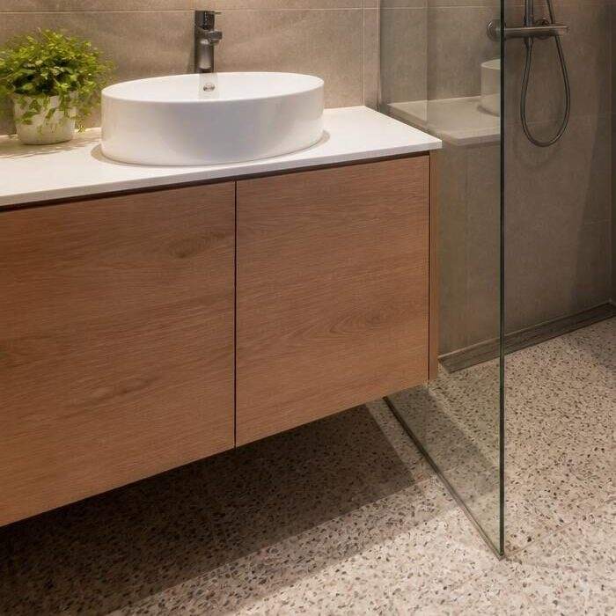
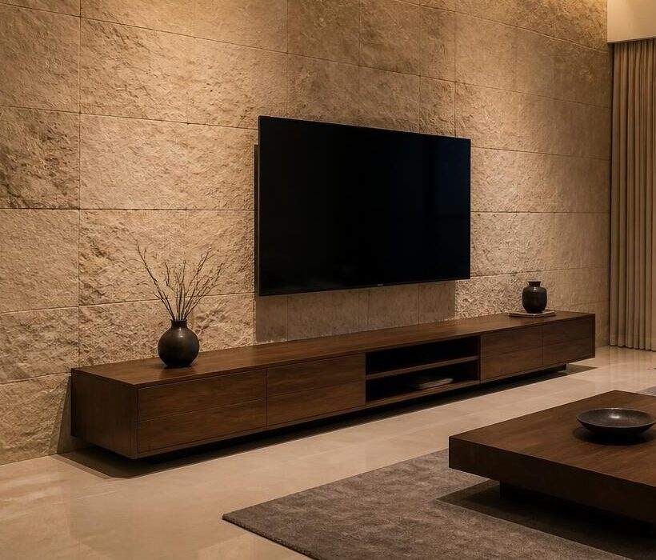
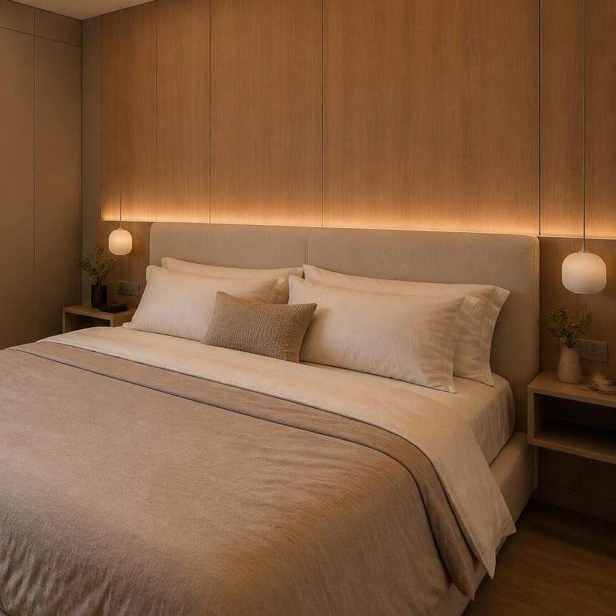
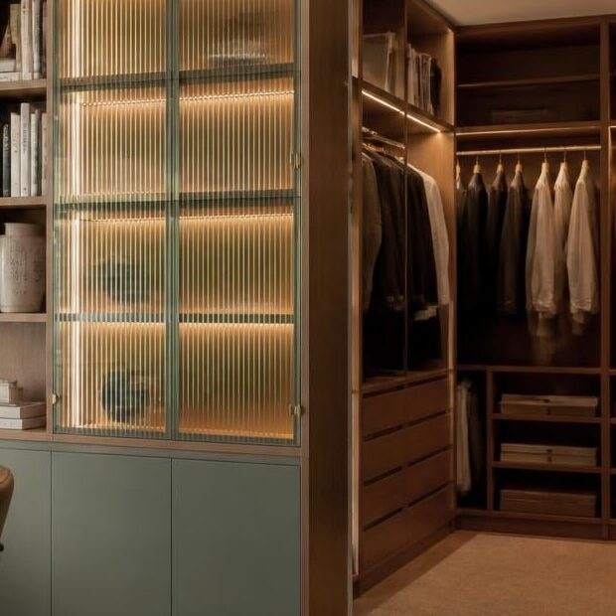
- Kitchen cabinets & islands
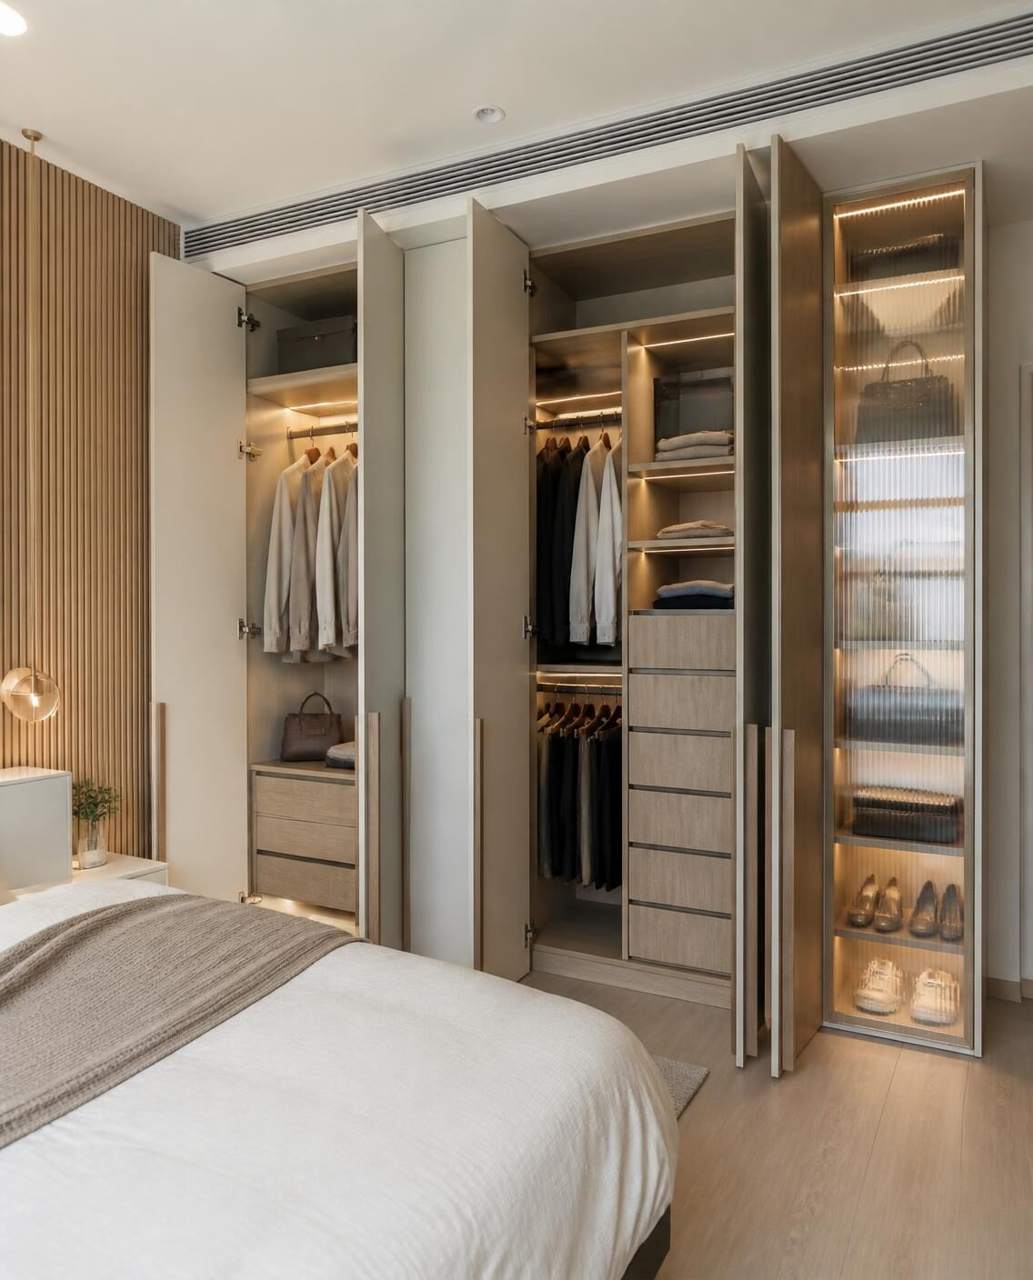
- Wardrobes & walk-ins
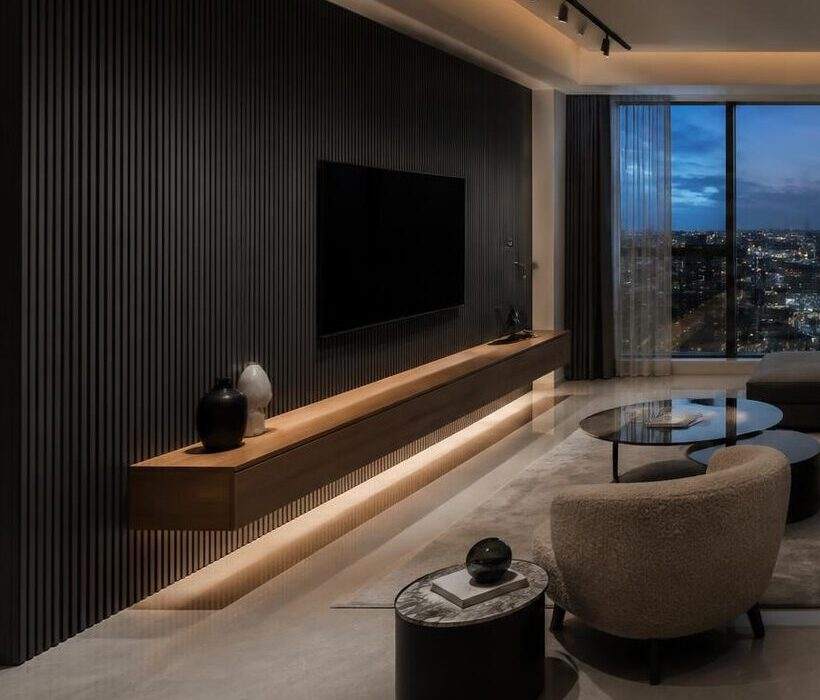
- TV & feature walls
- Study & display shelving
- Shoe cabinets & benches
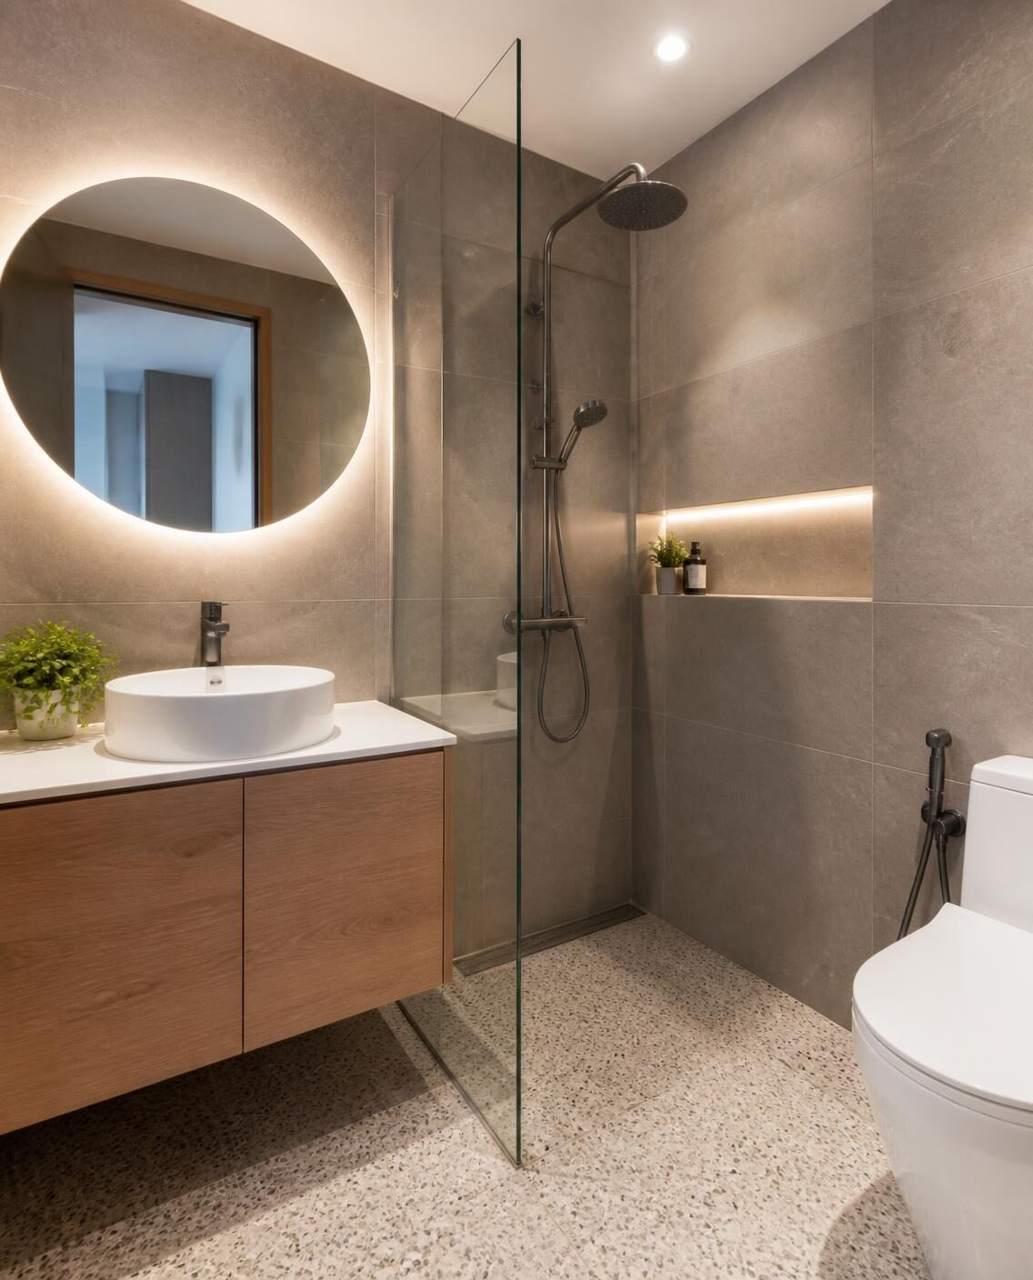
- Bathroom vanities
- Platform beds & headboards
- Storage & full-height cabinets
Design your carpentry right here.
Pick a piece, choose a finish, door style and handles, then open it up and switch on the lights. Drag to turn it around. When you like it, send it to us and we'll price it from our factory.
Like what you designed? See it in person.
Visit our Ang Mo Kio showroom to touch the finishes and get your full-home 3D design.
The design of an ID firm. The pricing of a factory.
Direct contractors keep costs down, but you end up designing and managing the renovation yourself. Interior designers handle everything, but mark up every trade they subcontract. DD Studio does both, because our design team and our factory are the same company.
Direct contractor
- Direct pricing
- Little or no design input
- You coordinate every trade yourself
Interior designer
- Full design
- Project management
- Subcontracted works, marked up at each layer
Direct Designer
- Full-home 3D design, first draft in 5 minutes
- Project management by one team
- Factory-direct carpentry, no middleman markup
The look of natural stone, without the weight.
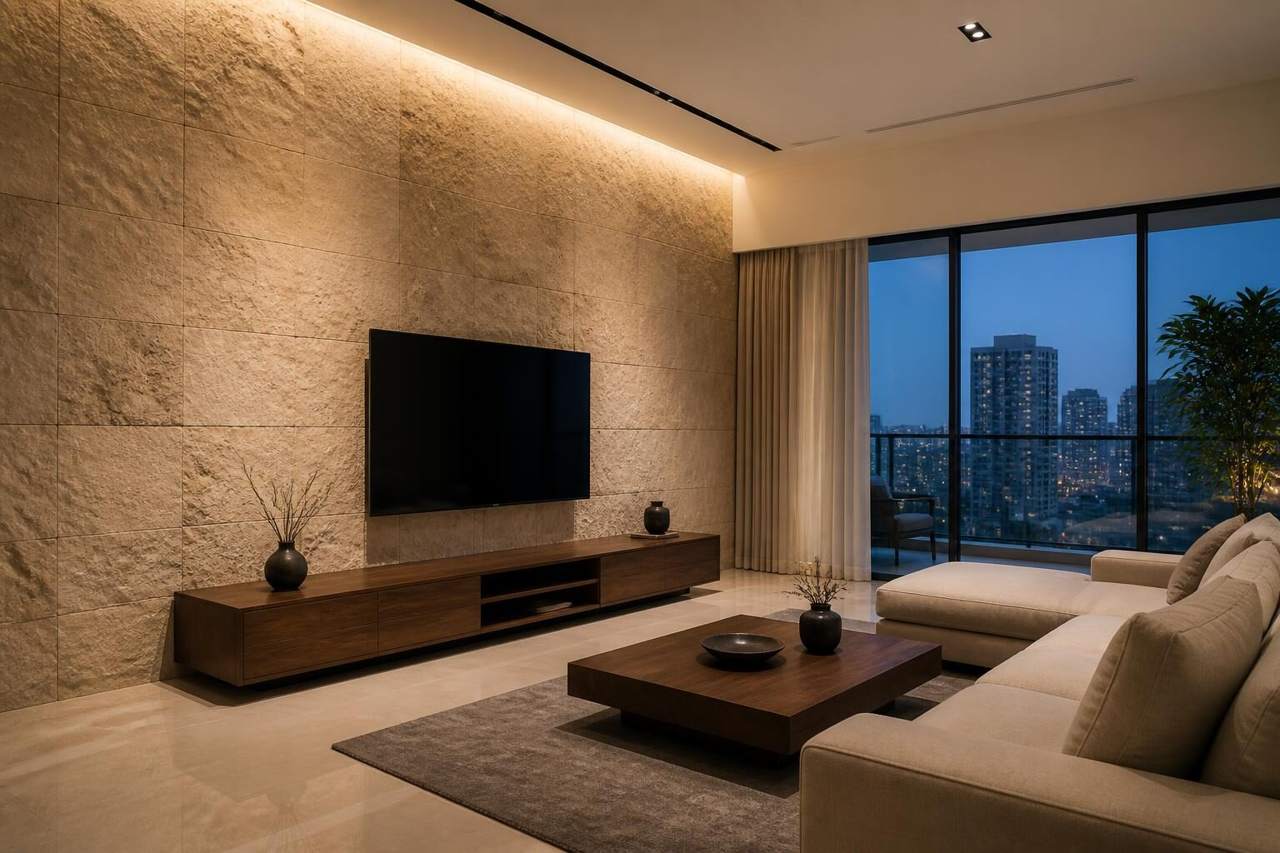
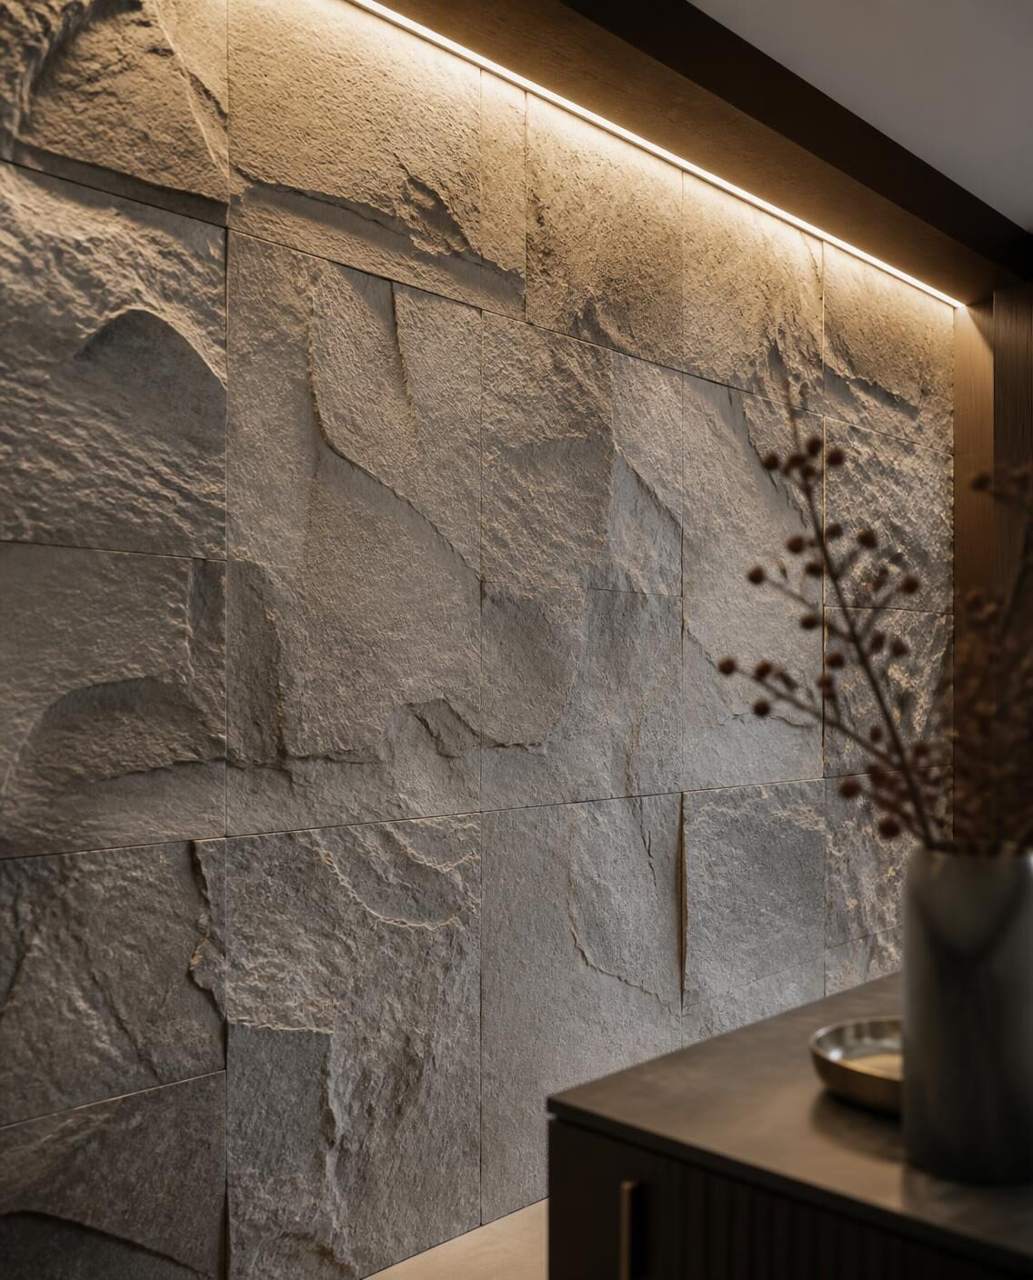
PU Stone
Polyurethane stone panels moulded from real stone, so each panel carries the depth and texture of travertine, slate or split-face rock. They are far lighter than natural stone, which makes feature walls quicker and cleaner to install.
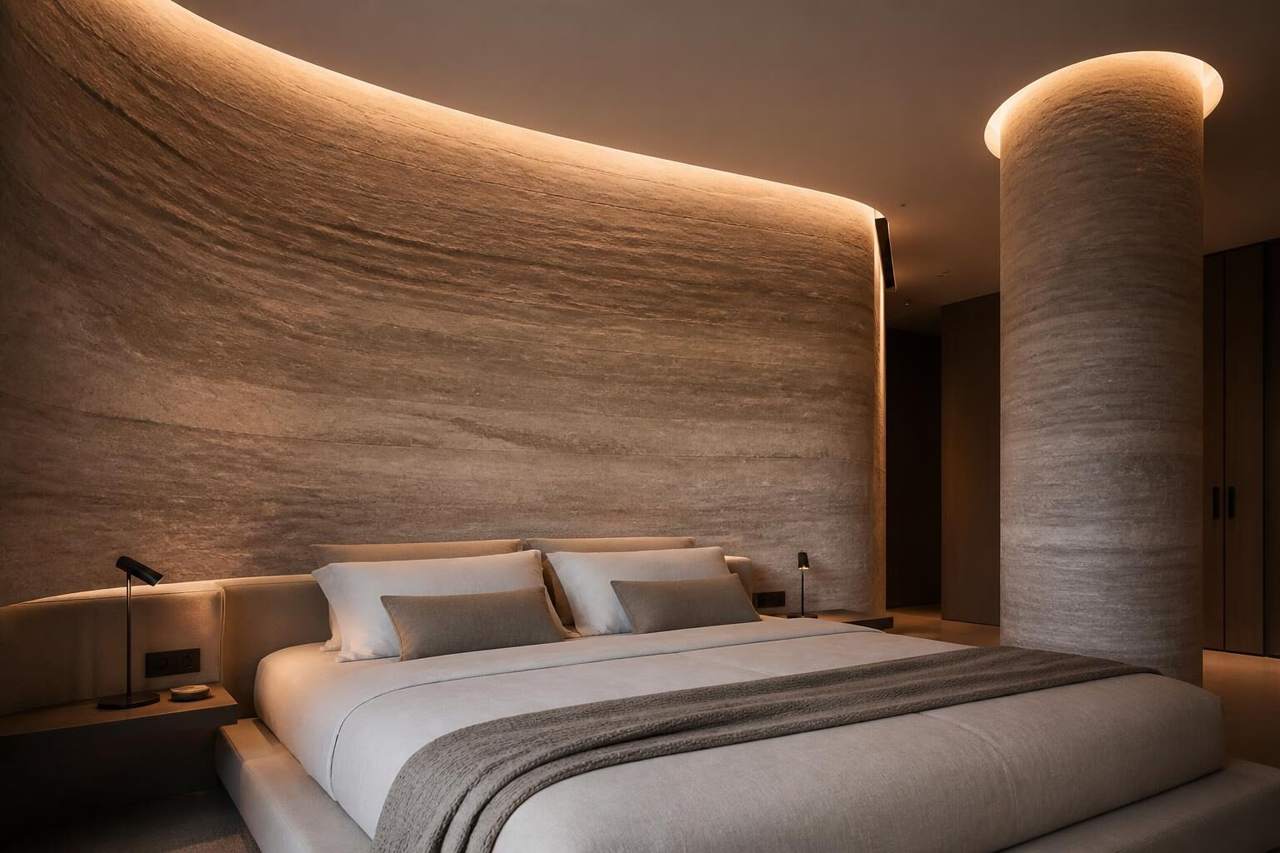
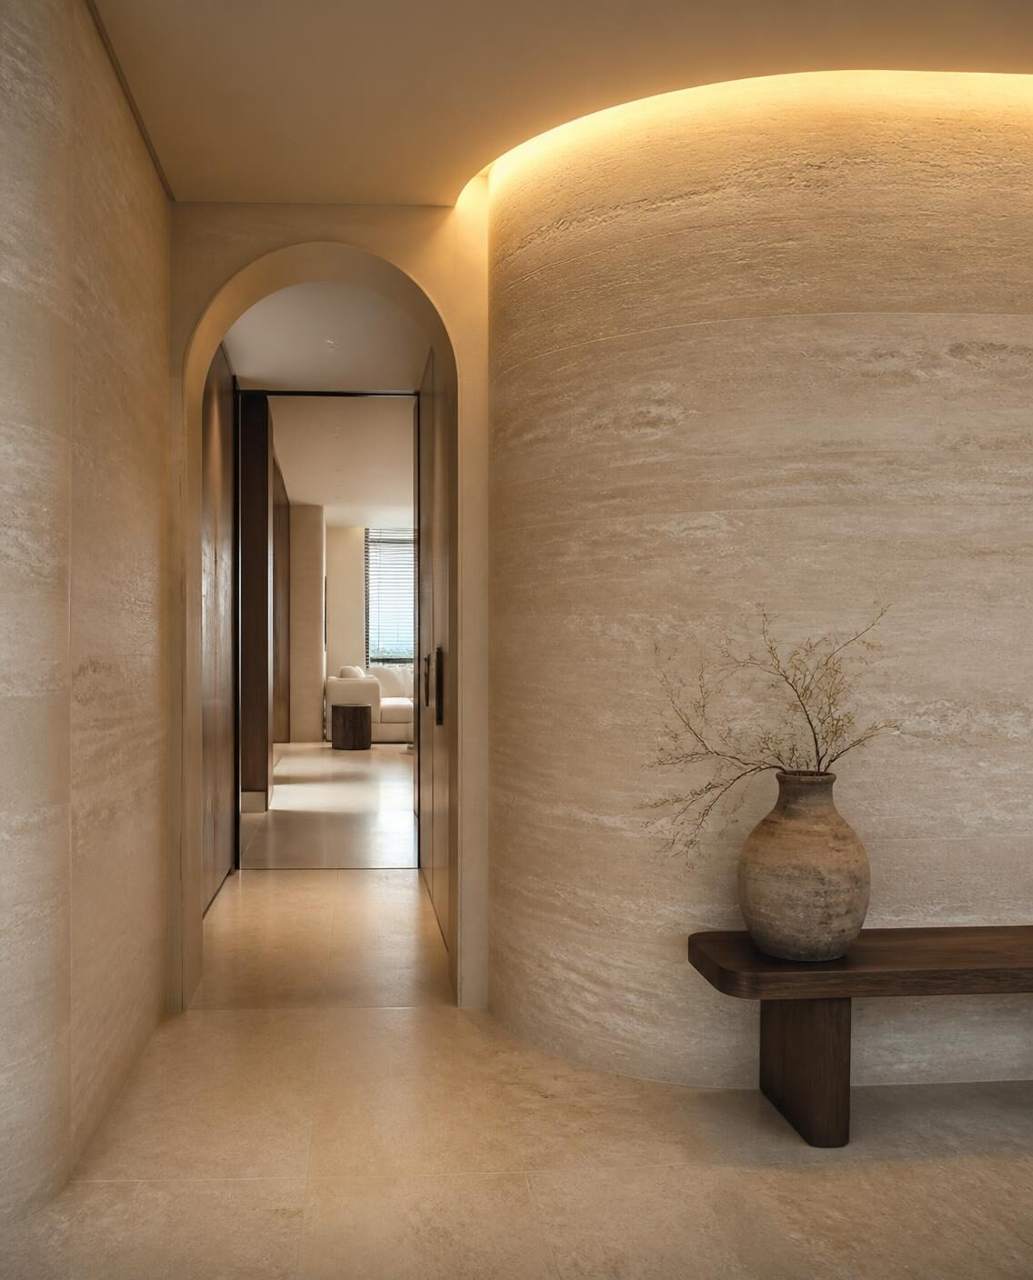
Soft Textured Stone
A thin, flexible stone finish that bends around curves. It wraps arches, columns and rounded walls in one seamless stone surface, where rigid stone or tiles would need cuts and joints.
Floors without grout lines, or limits.
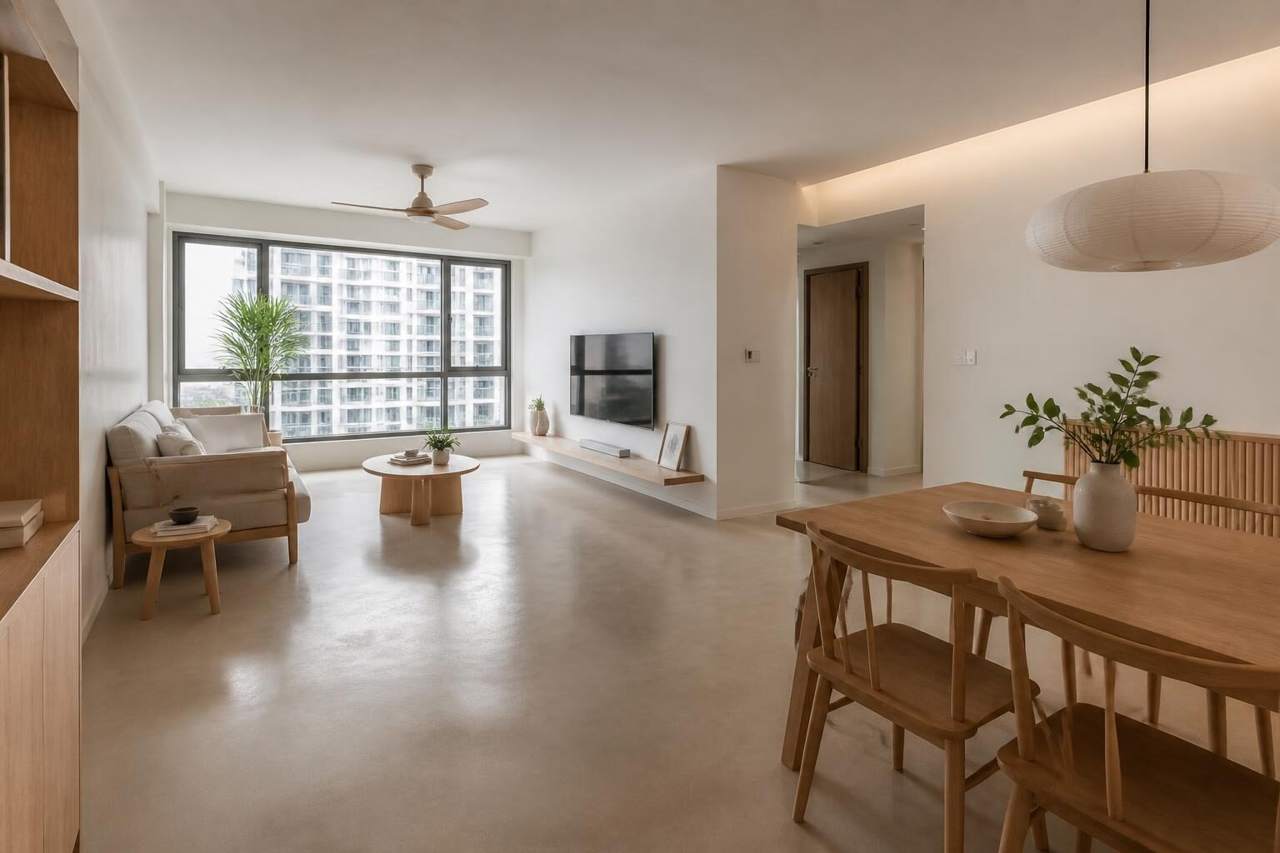
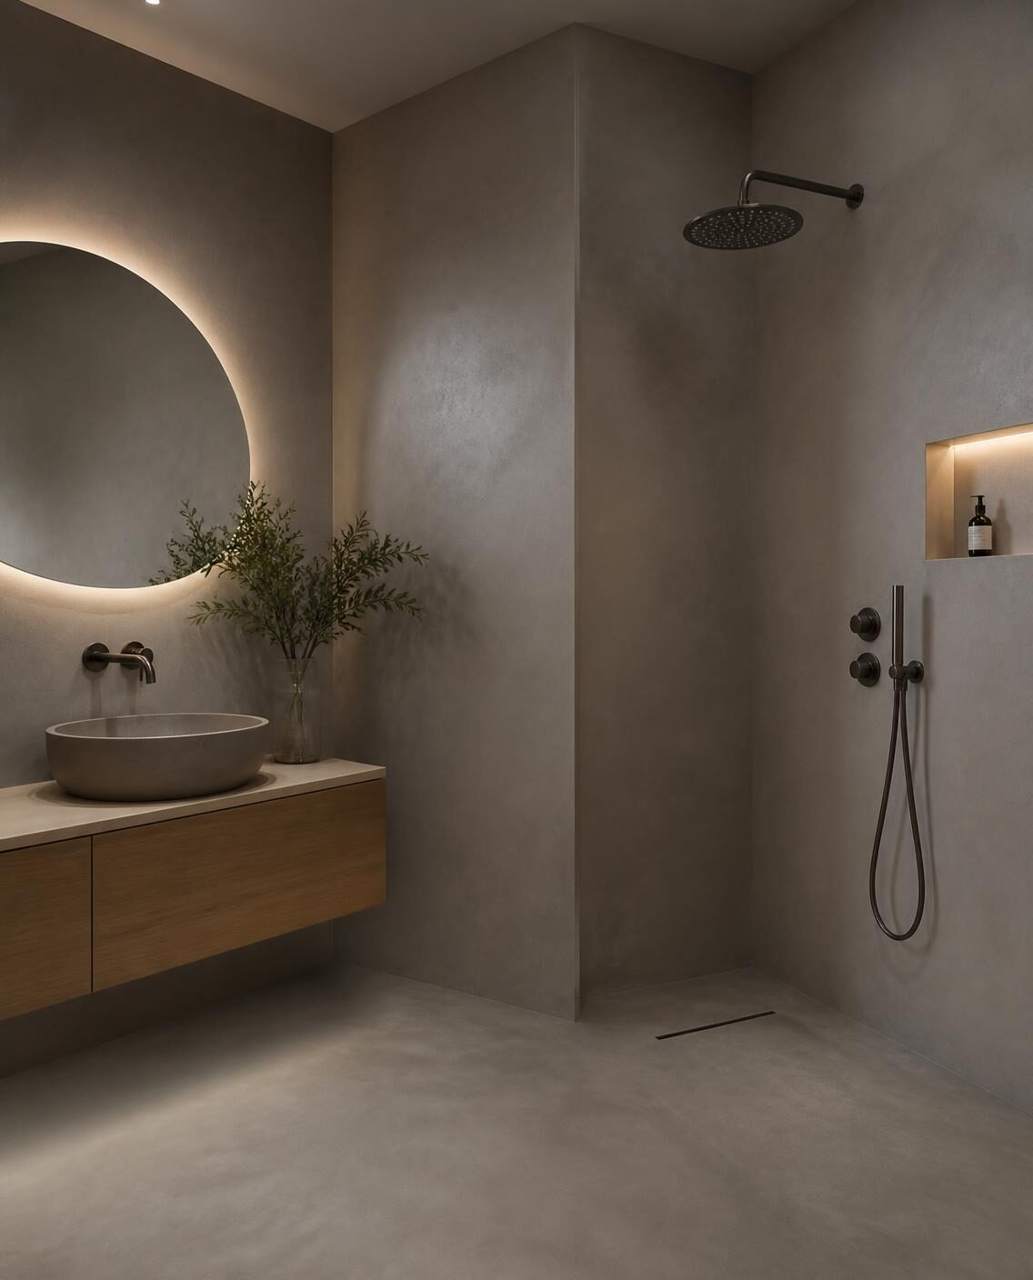
Microclay
The next generation of microcement. A thin mineral coating that gives a smooth, jointless finish across floors and walls, from living rooms to showers, in soft natural tones.
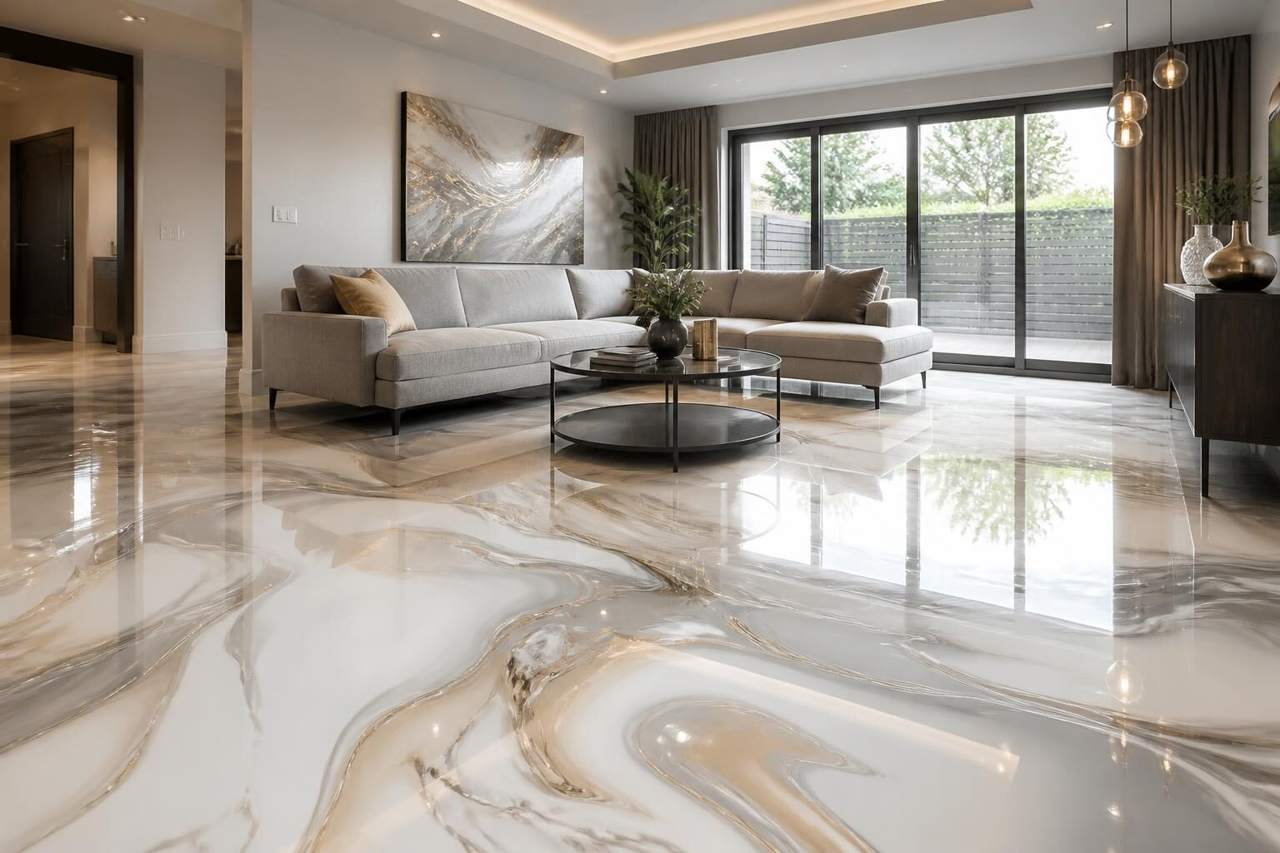
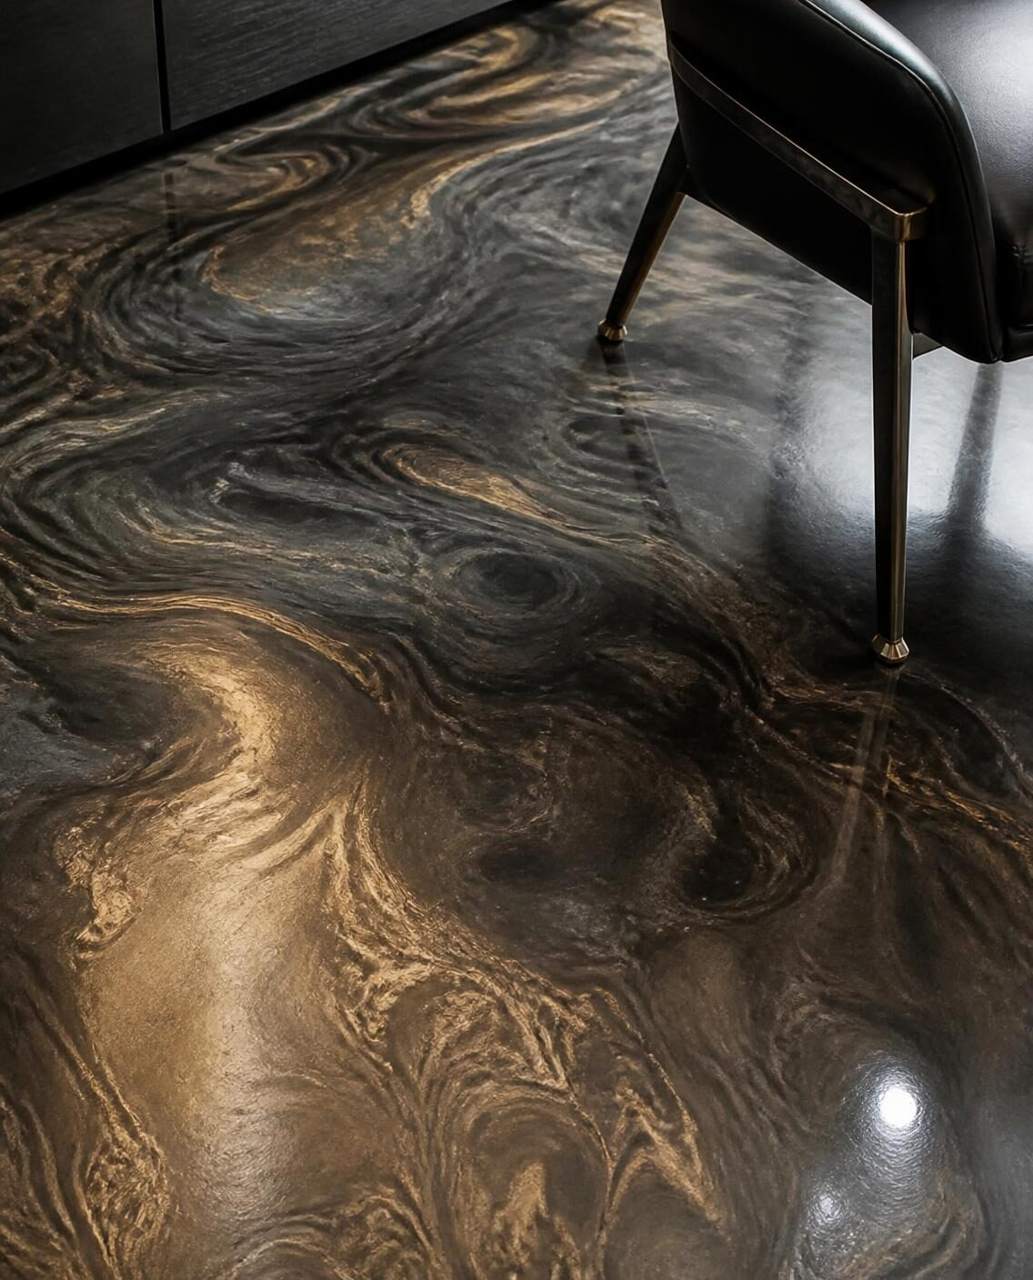
Metallic Epoxy
A high-gloss resin floor with metallic pigments that flow into swirls of pearl, silver, bronze or gold. Every floor is poured by hand, so no two look the same.
3D Epoxy
A printed 3D artwork sealed under clear epoxy, creating the illusion of depth: ocean water, stone beds or any scene you choose. A floor your guests will talk about.
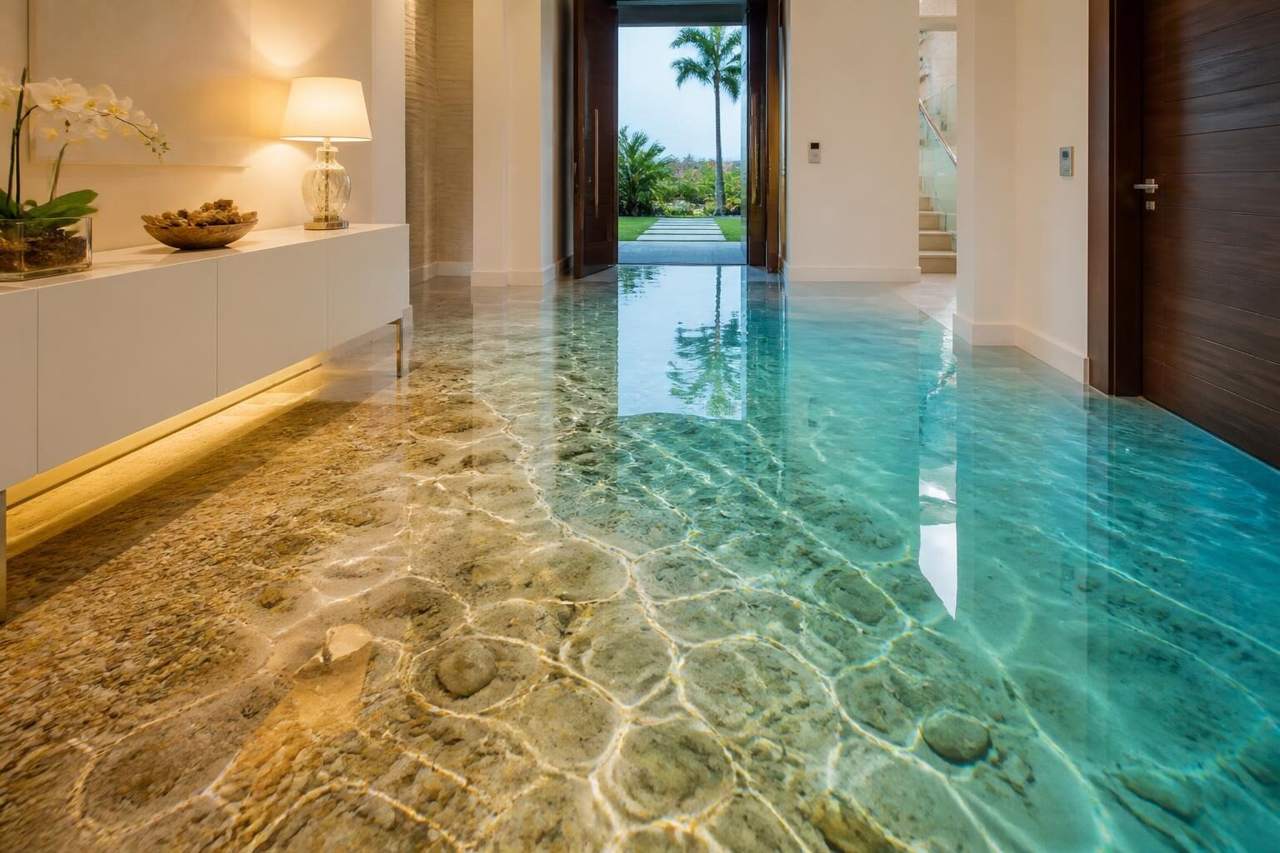
See PU stone, microclay and epoxy samples up close.
Book a time and we'll have samples ready for your visit.
See your finished home before you commit.
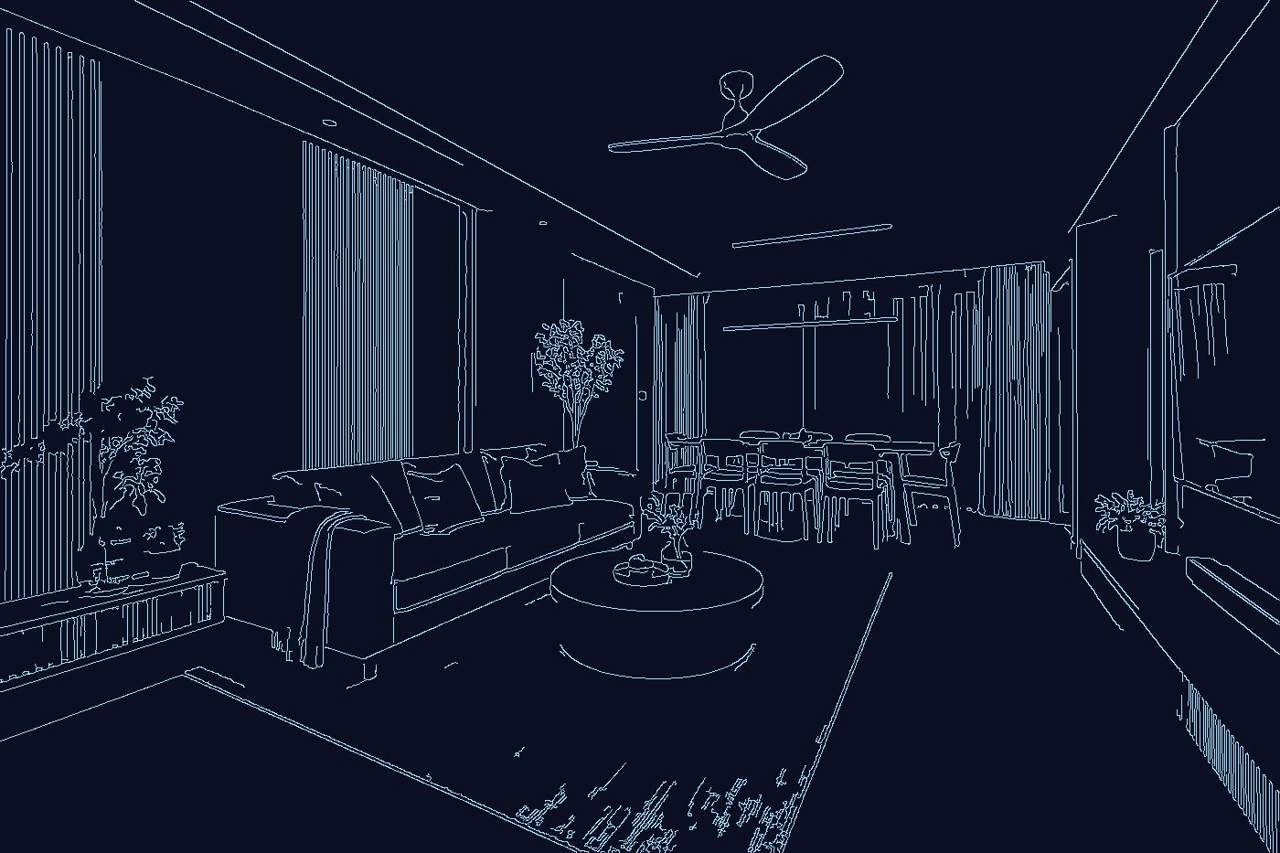
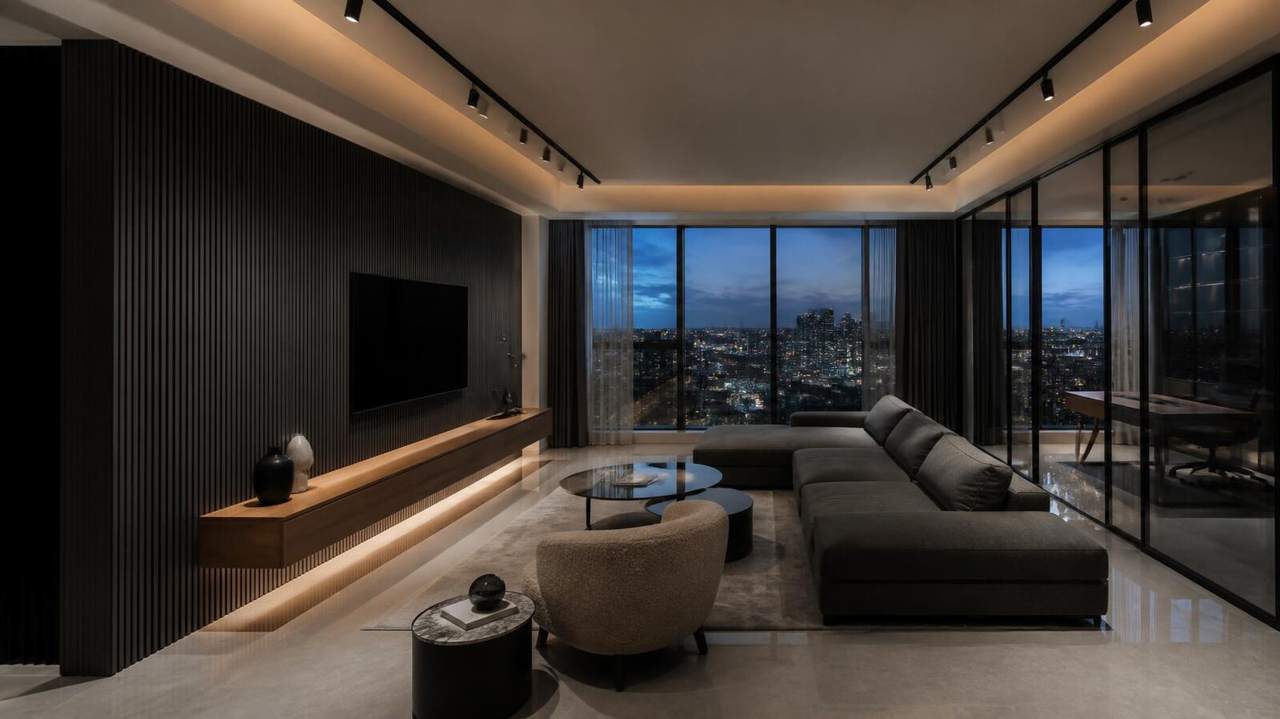
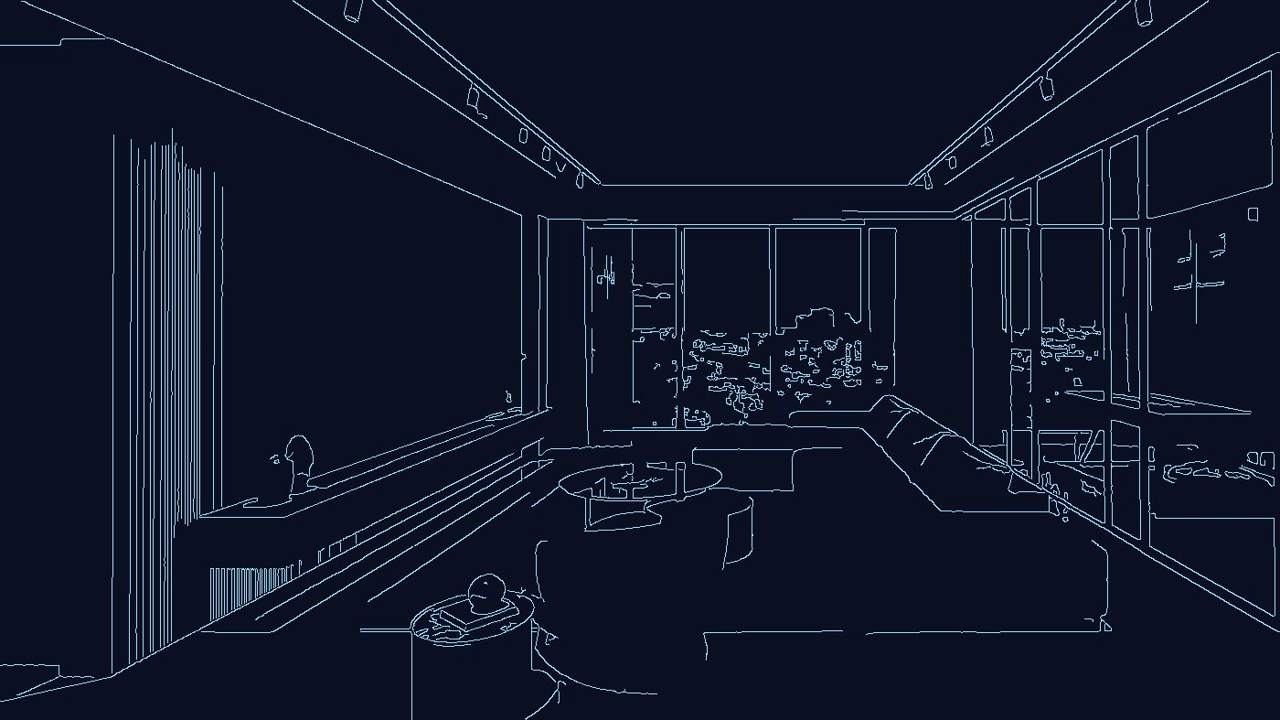
At your first meeting, you see a complete design for every room, with carpentry, materials and lighting, rendered in photorealistic 3D.
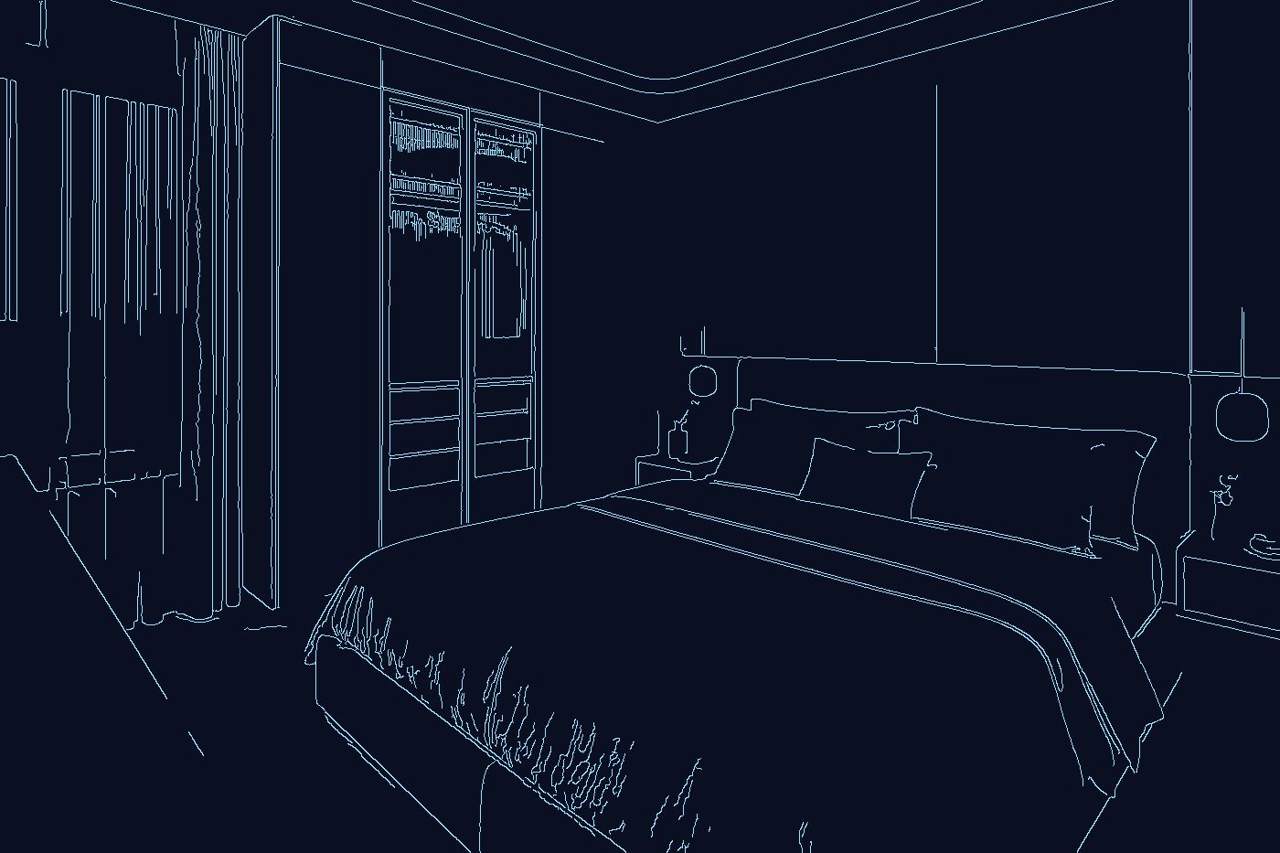 Layout
Send your floor plan
A photo of your HDB, condo or landed floor plan is enough. Tell us your style and how you live.
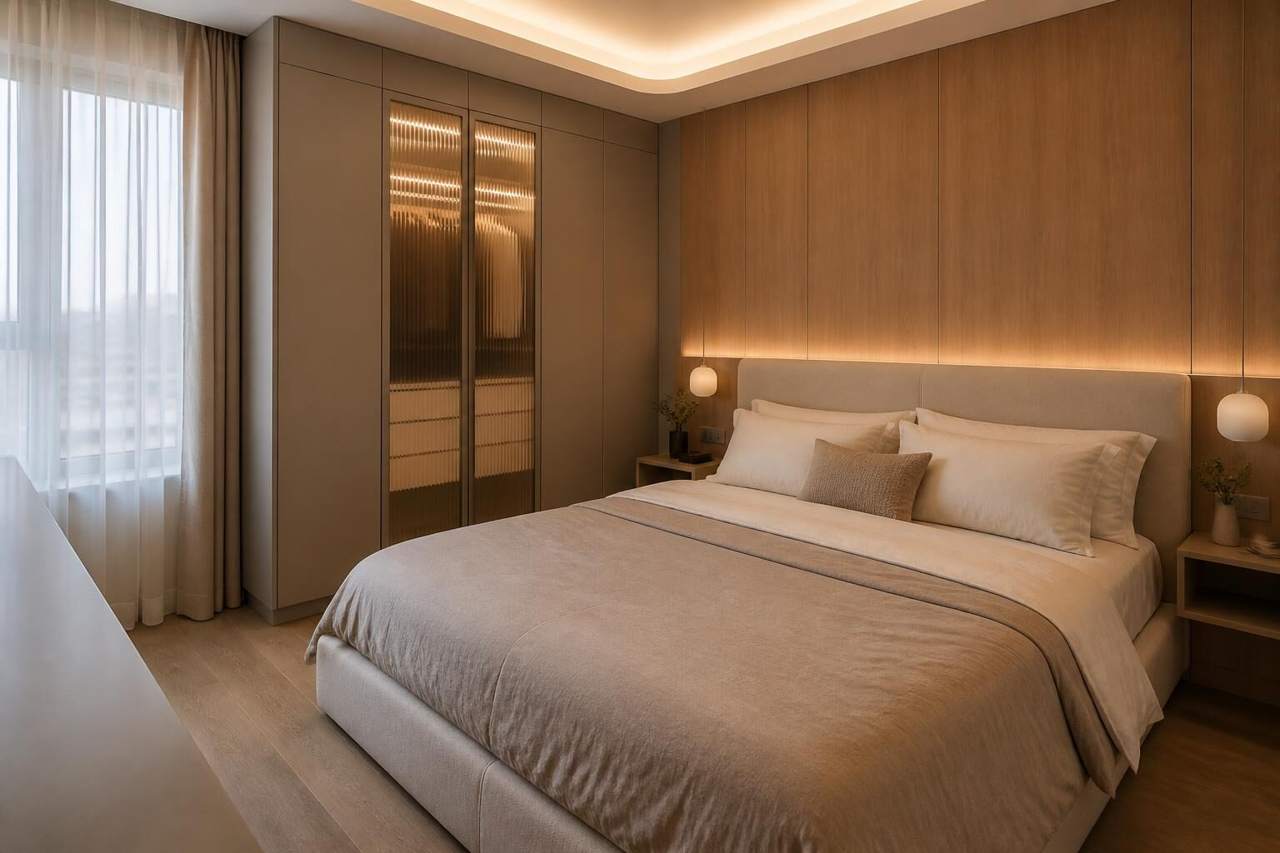 3D render
Get your full 3D design
Every room designed and rendered in photorealistic 3D, so you see exactly how your home will look.
Our factoryRefine, then we build
Adjust materials and layouts with our designer. Your carpentry is made in our factory and installed by our team.
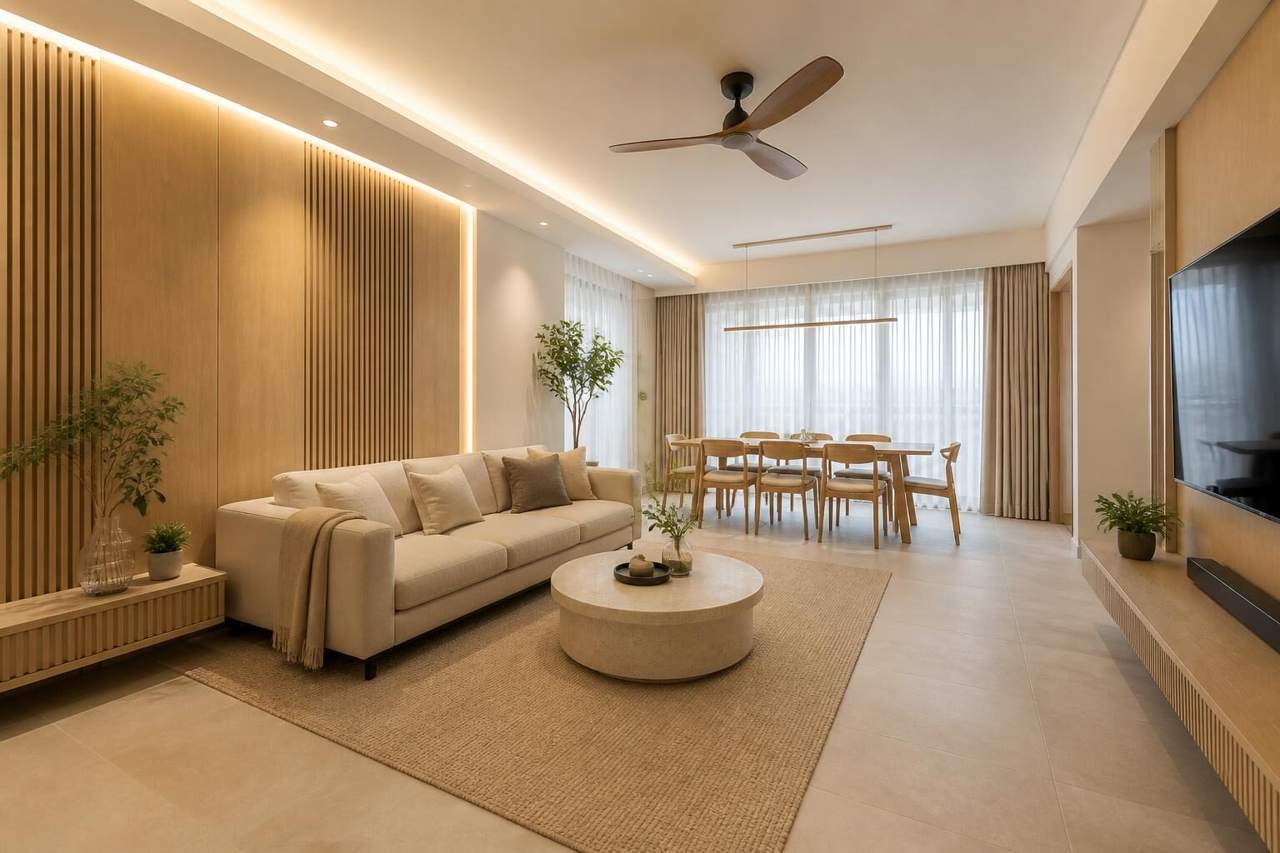
Visit our showroom.
See and touch our carpentry finishes, PU stone, soft stone, microclay and epoxy samples. Bring your floor plan and we'll design your home in 3D during your visit. Walk-ins are not available, so please book a time with us on WhatsApp.
Blk 5014 Ang Mo Kio Ave 5, #07-05
Singapore
Before your visit
Can I walk in to the showroom?
Our showroom is strictly by appointment only. WhatsApp us at +65 9090 9876 to book a time, so a designer is ready for you.
Is the 5-minute design a real design?
Yes. It is a full-home design covering every room, with carpentry, materials and lighting, rendered in photorealistic 3D. You then refine it with our designer before anything is built.
How can your carpentry cost less than an ID firm's?
We make it in our own factory. A typical ID firm subcontracts carpentry and adds a markup at each layer. We have no middleman between design and production.
Do you also handle the non-carpentry works?
Yes. We manage the full renovation, including walls, floors, electrical, plumbing and painting, so you only deal with one team.
Do you work on HDB, condo and landed homes?
Yes. Send us any floor plan and we will design around it.